

Project What A View
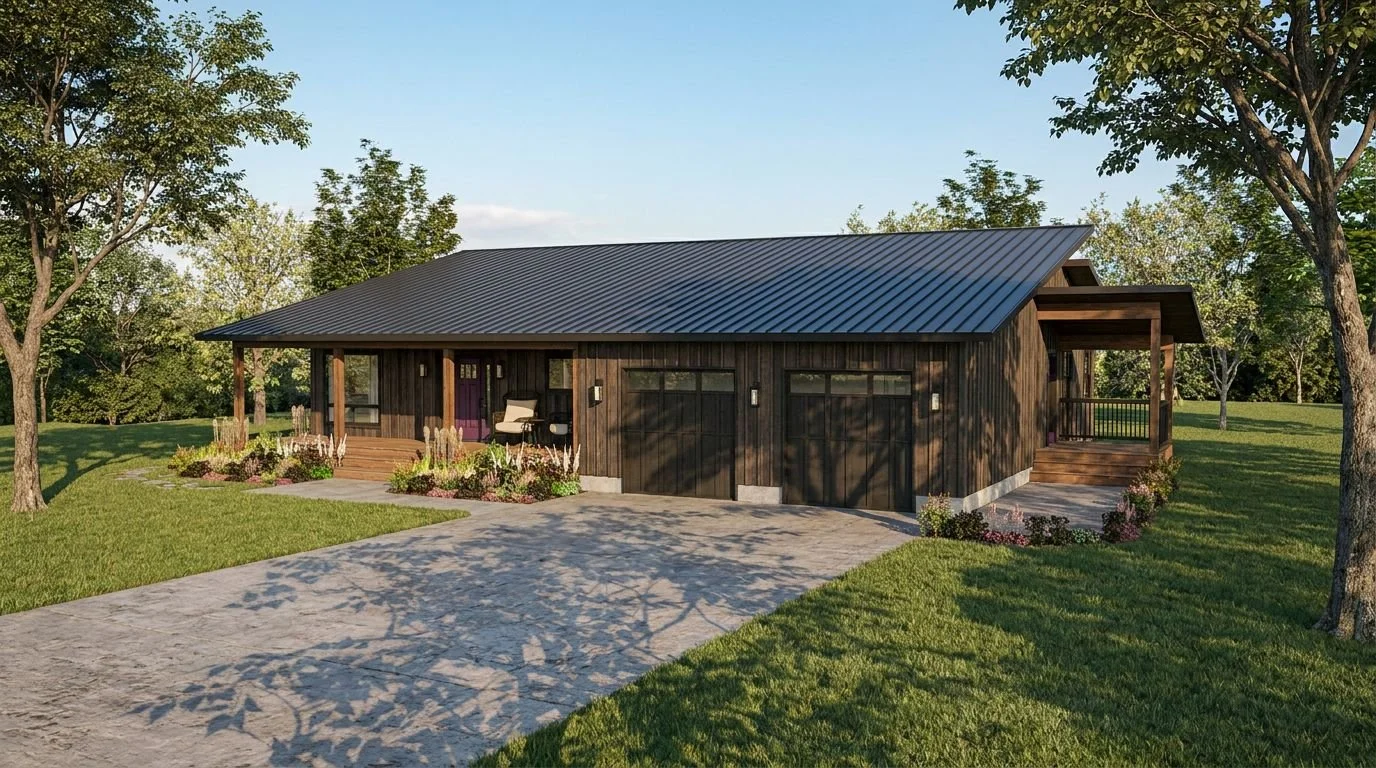
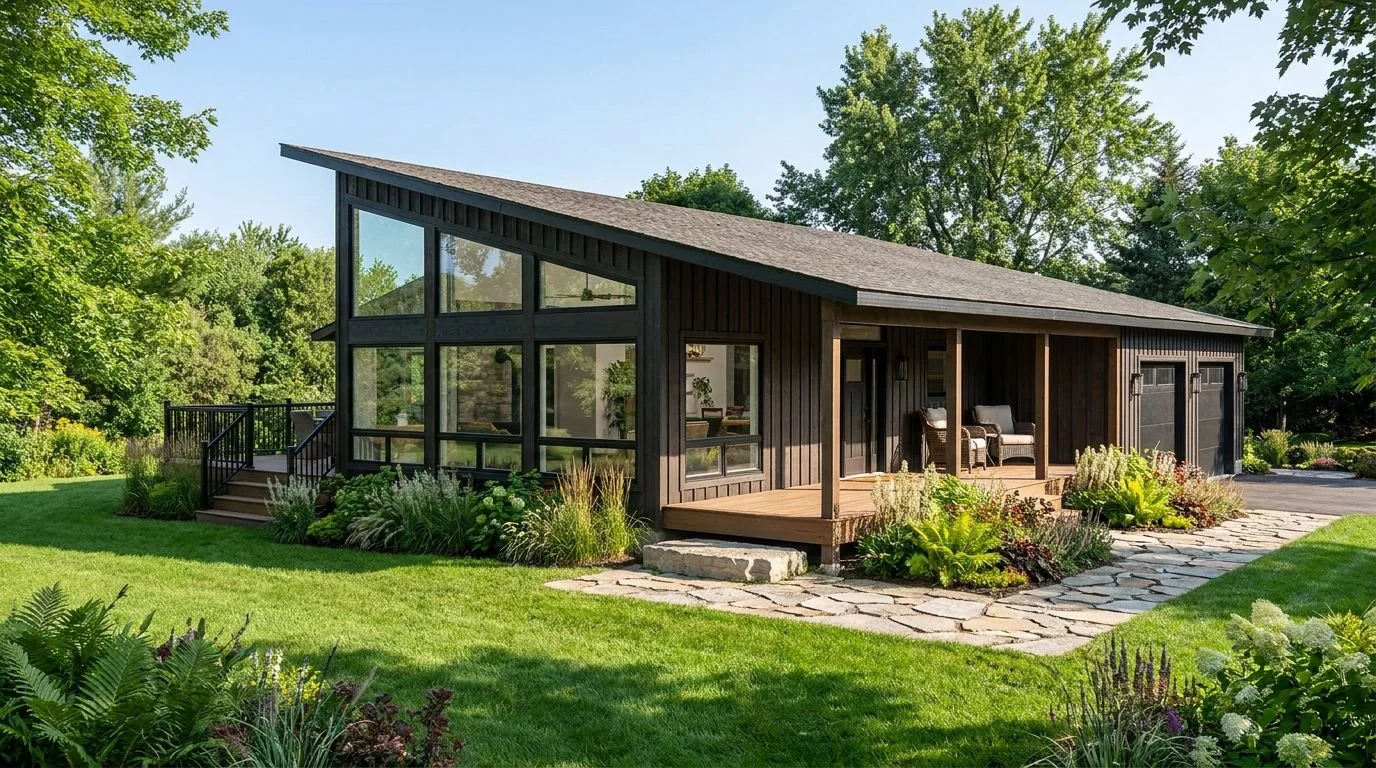
Designed for how our clients live today, while thoughtfully supporting their plans for the future, this custom Bancroft home is a true reflection of both lifestyle and personality.
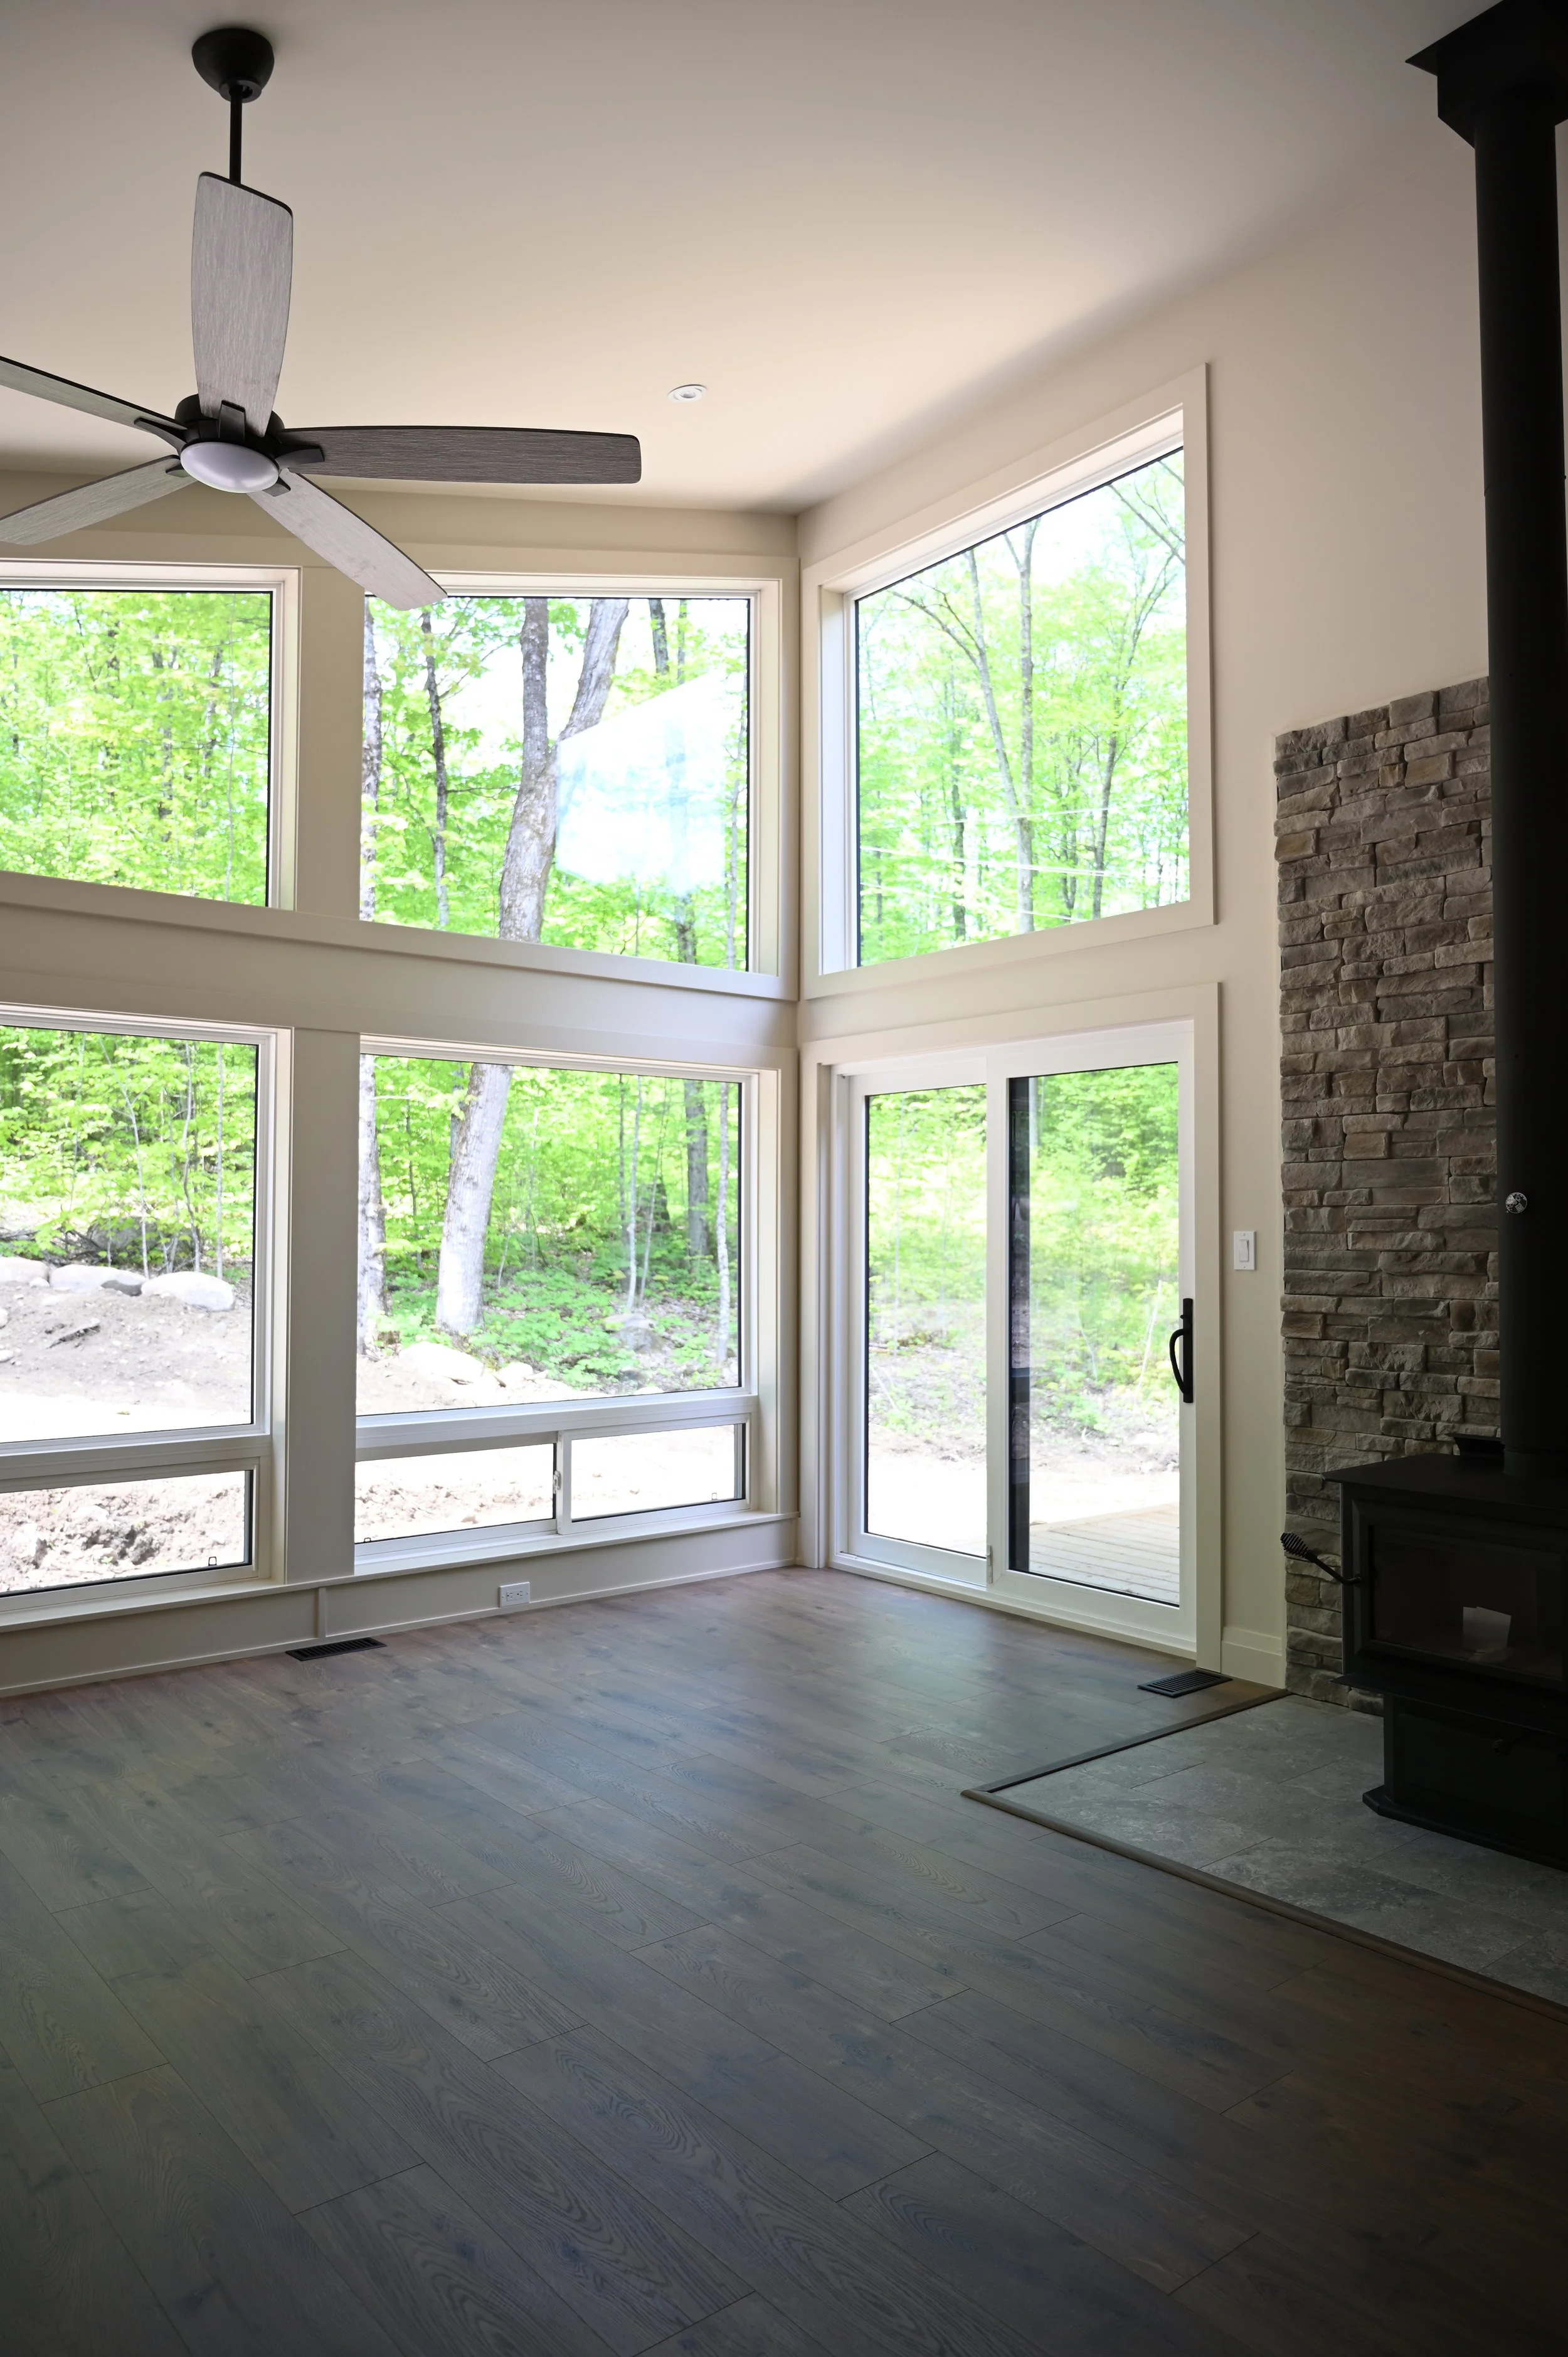
Nestled on a large family property and surrounded by loved ones, the home was envisioned as a place that feels deeply connected to its surroundings. The design balances a love of colour, a desire for a straightforward and efficient build, and a strong connection to nature. Through thoughtful planning, custom details, and a highly collaborative process, we transformed a wish list into a home that is both practical and deeply personal.
LOCATION
Wellington, ON
SERVICE
Architectural Drawings, Interior Design Plan, Project Management
SIZE
TBD sqf
TYPE & STYLE
California Coastal Single Familey Dwelling with Detached Garage
HOW IT ALL STARTED
Every successful project begins with understanding how our clients want to live, and this home was no exception.
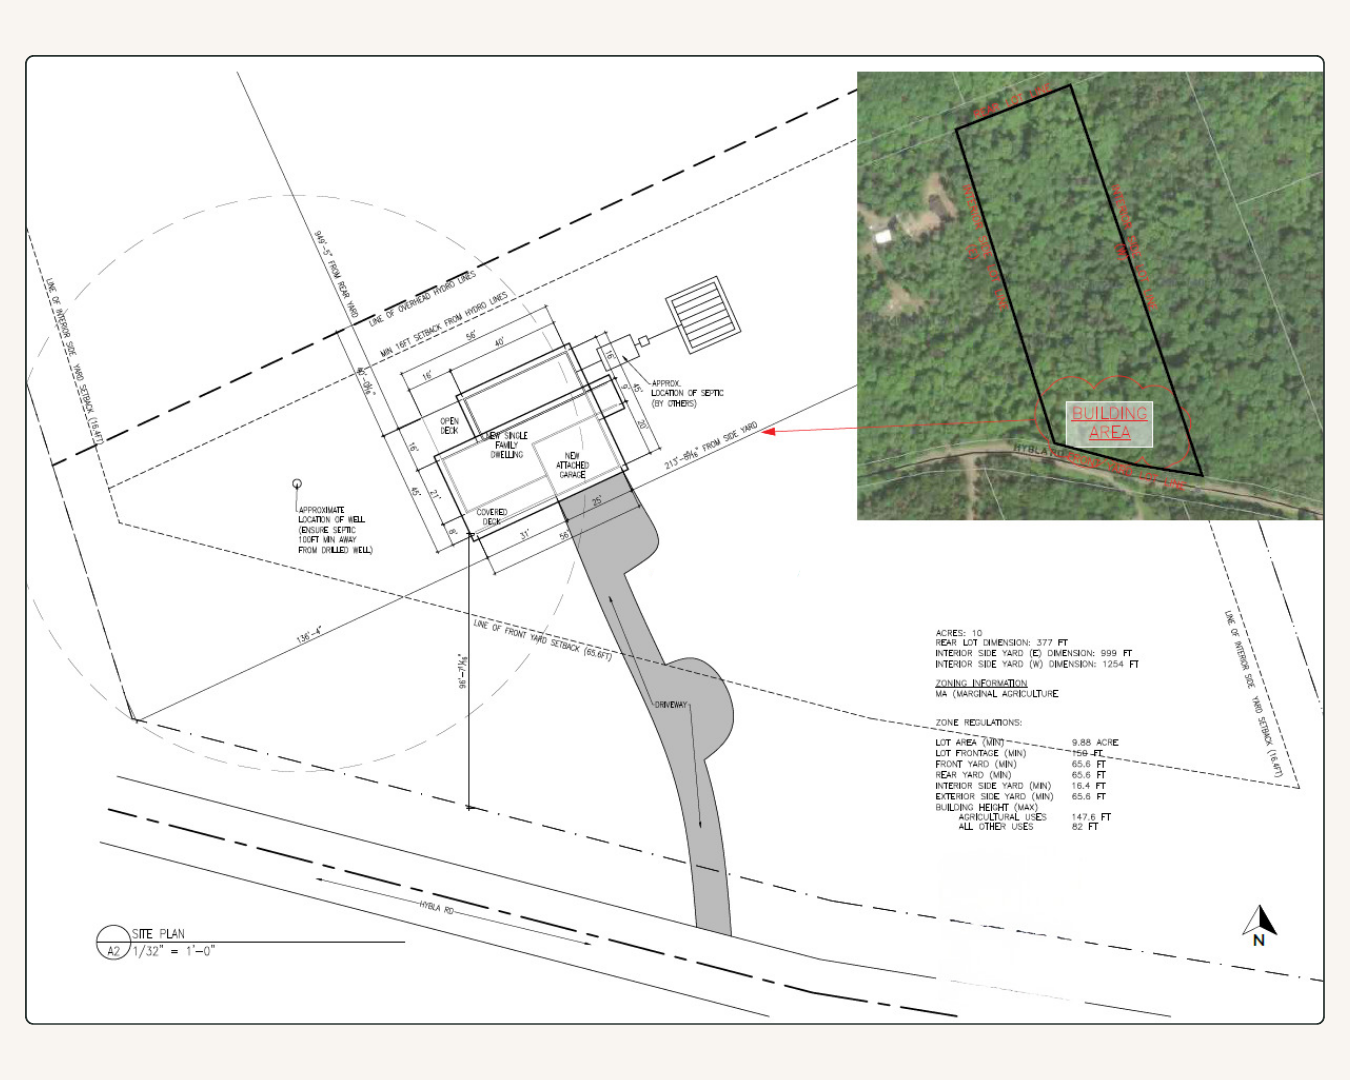
When the clients approached us to design their first home, they already had a strong emotional connection to the property. With family surrounding the site, it was important that the home not only fit the landscape but also supported the lifestyle they envisioned for years to come.
During our Discovery Meeting, we focused on understanding far more than room requirements and square footage. We explored their daily routines, family gatherings, future goals, work-from-home needs, and the small details that would make the house truly feel like home.
This information became the foundation for the design process. By understanding how they wanted to experience their home every day, we created a floor plan tailored specifically to them, rather than relying on a generic layout.
FROM SKETCH TO FLOOR PLAN
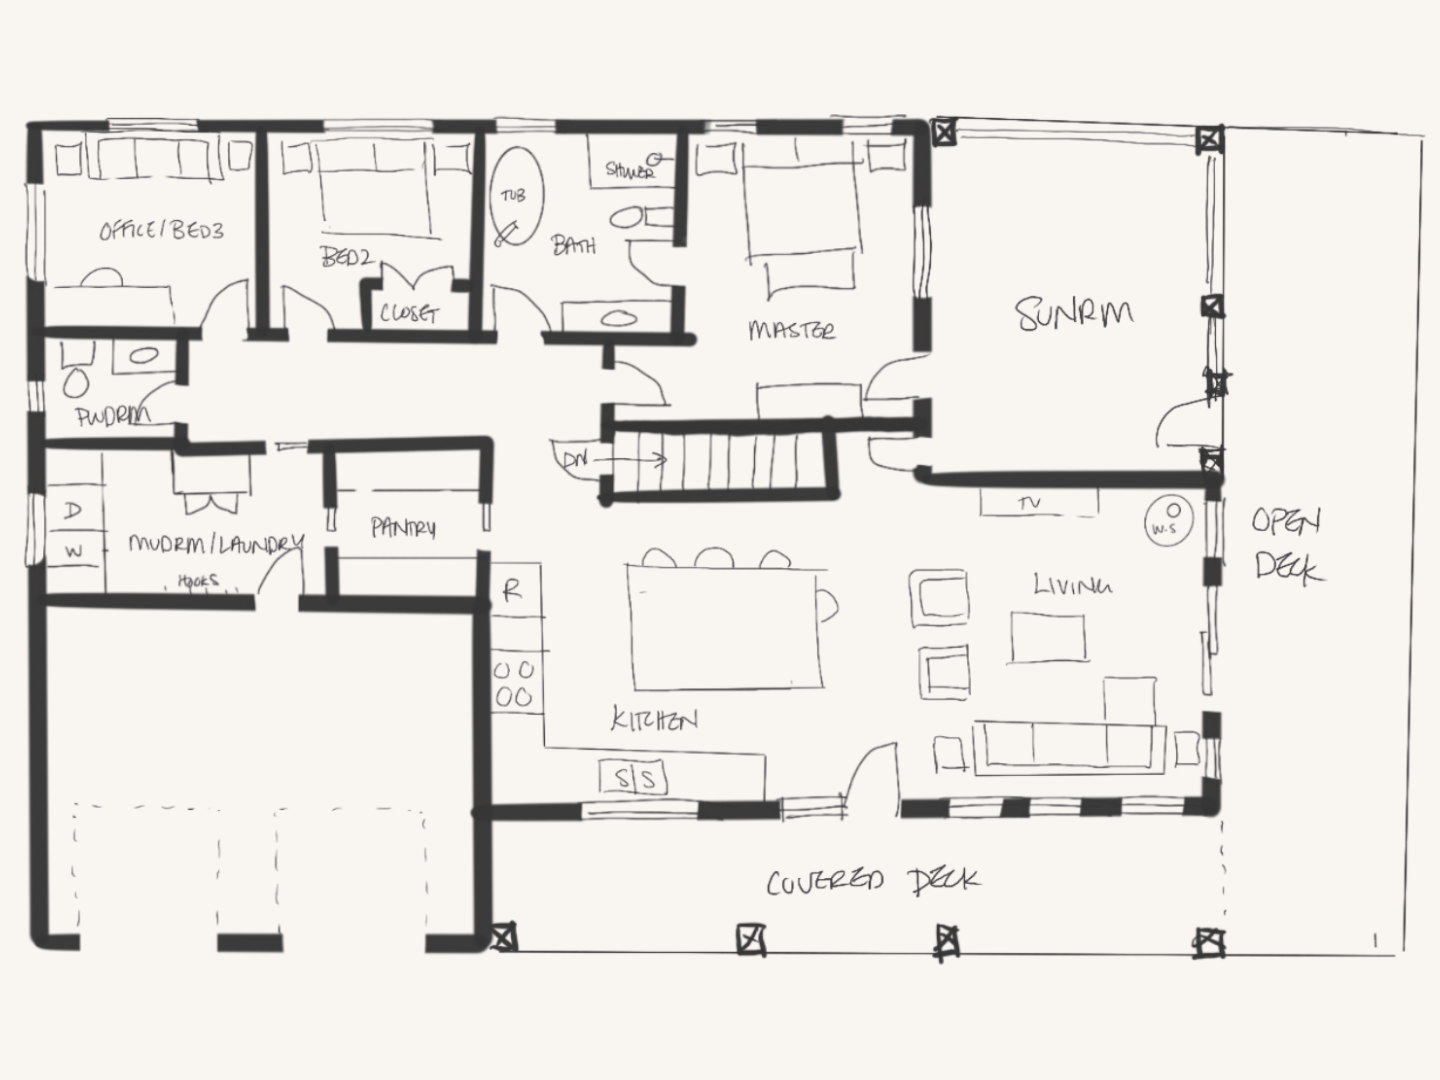
Sketch from first meeting with Clients
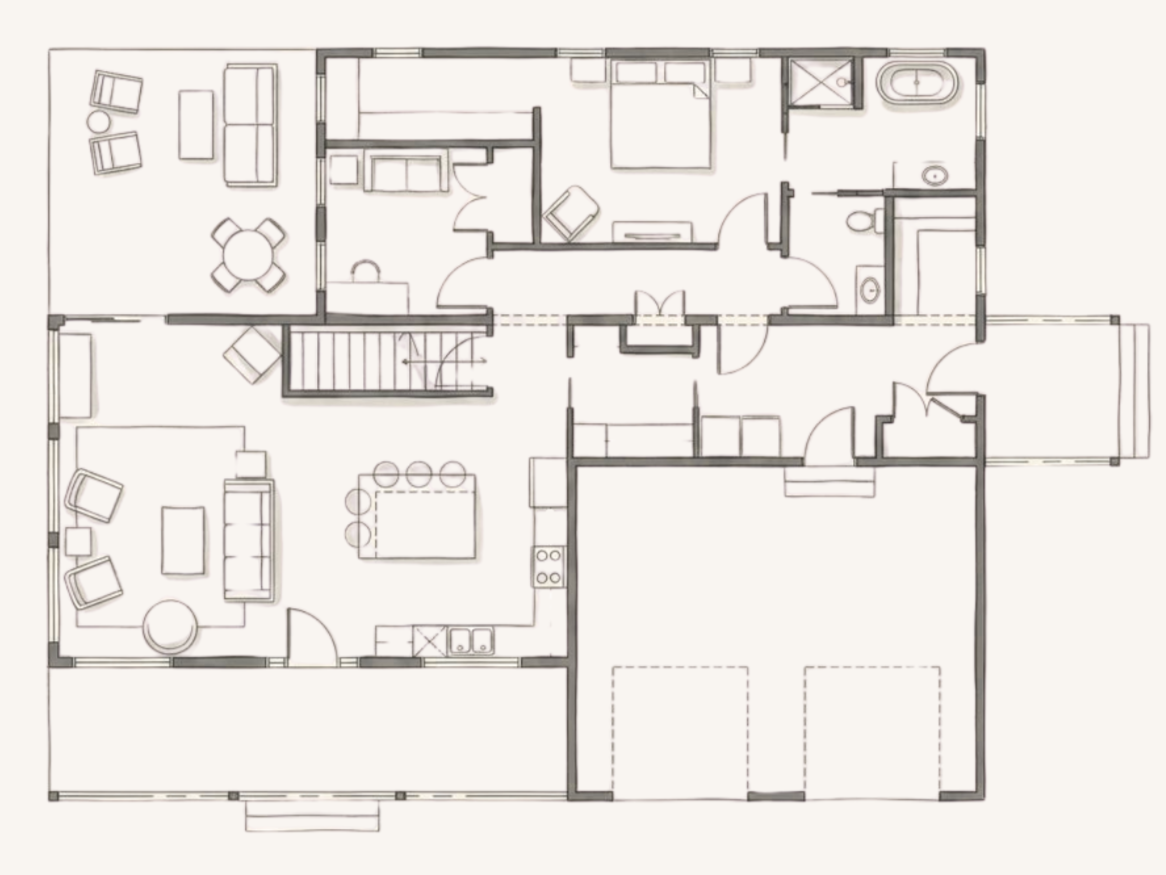
Final Floor Plan
THE SOLUTION
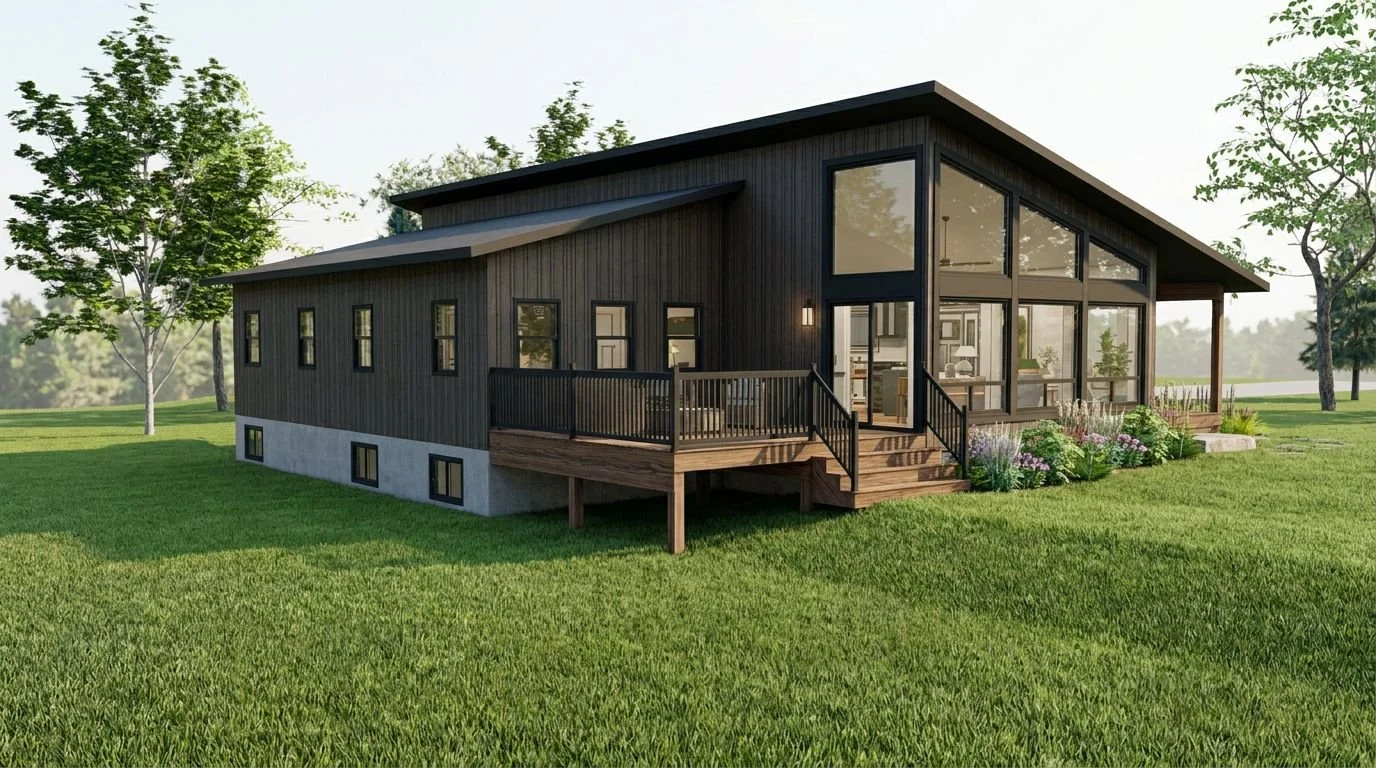
The result is a thoughtfully designed mid-century-inspired retreat that balances functionality, comfort, and personality.
With a clear understanding of how the clients wanted to live, our team developed a floor plan tailored specifically to their needs, priorities, and future goals. Rather than relying on a conventional layout, we thoughtfully designed every space to support their day-to-day routines while maintaining the openness and simplicity they envisioned.
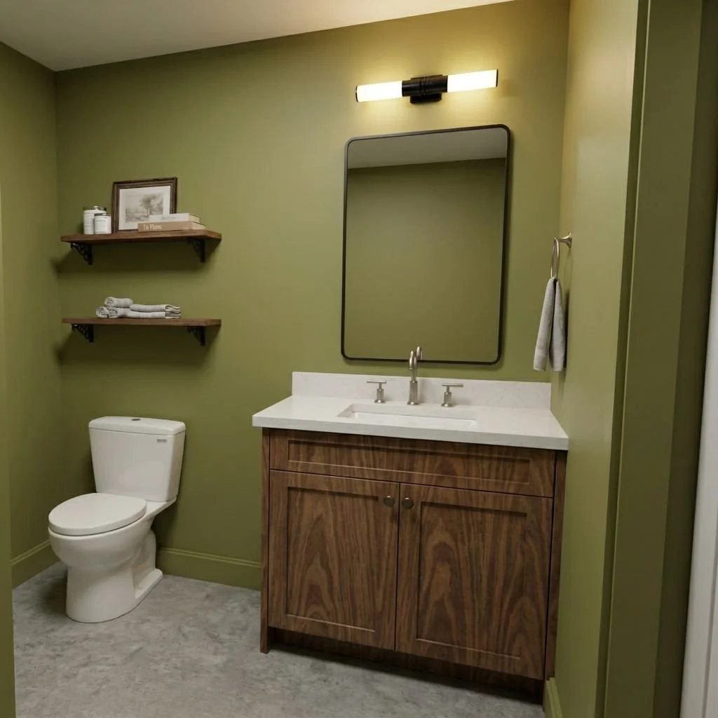
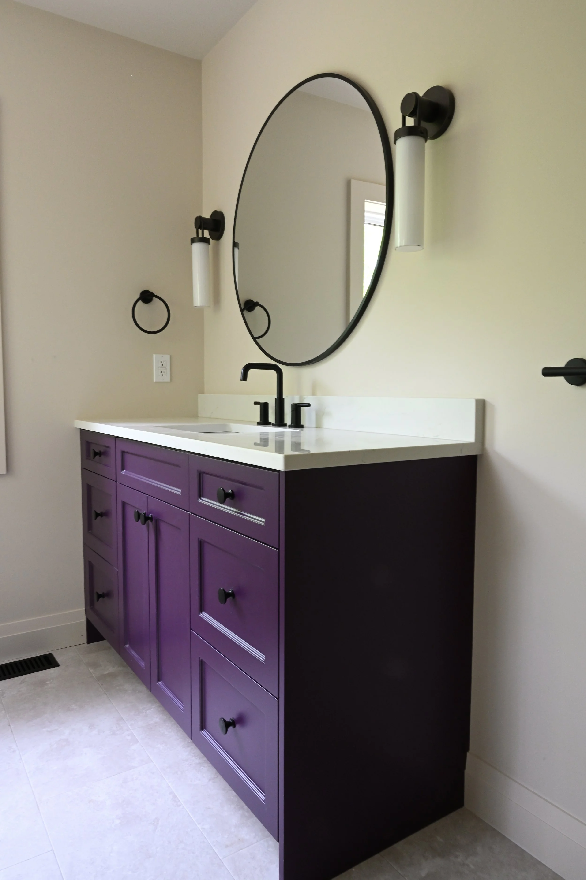
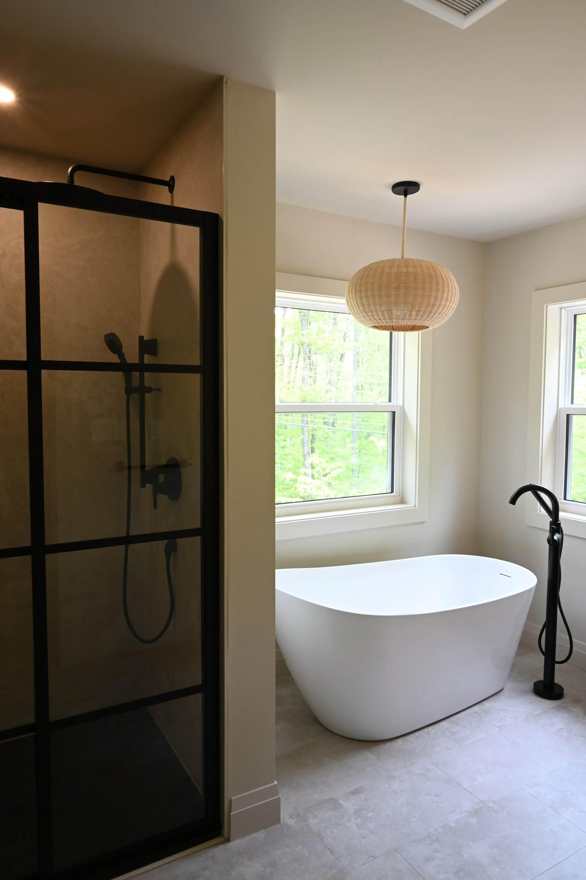
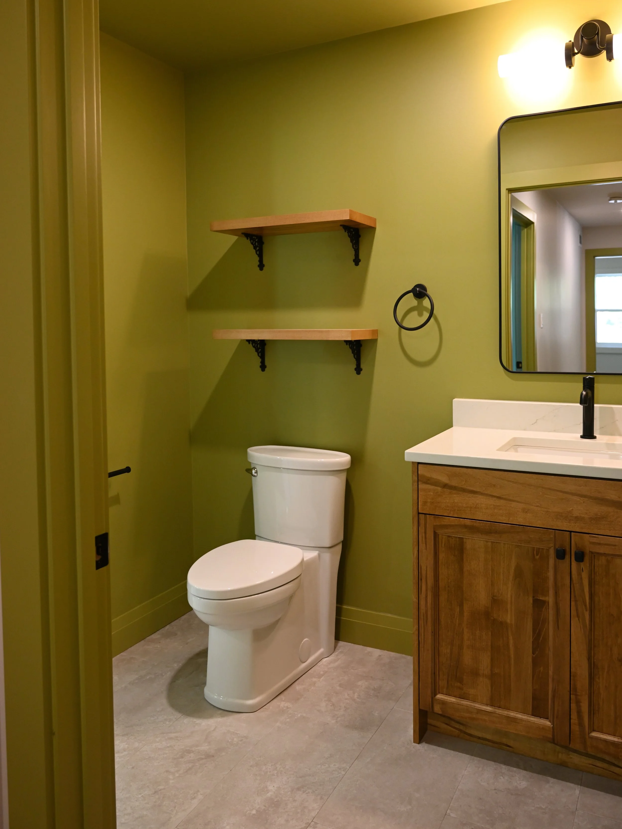
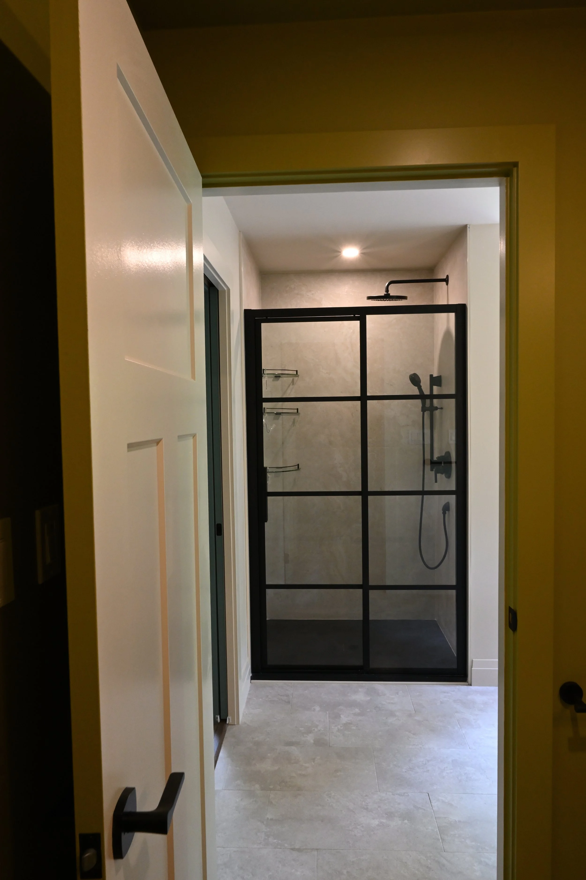
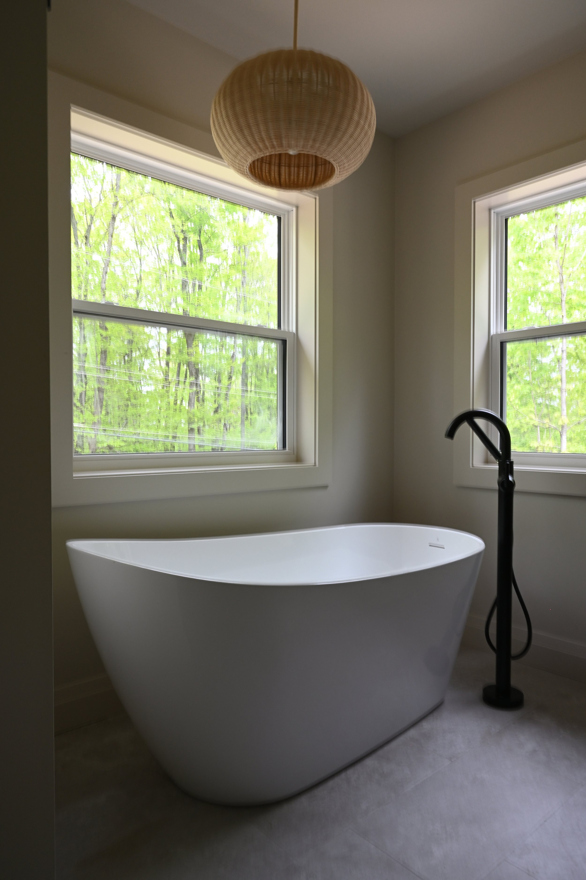
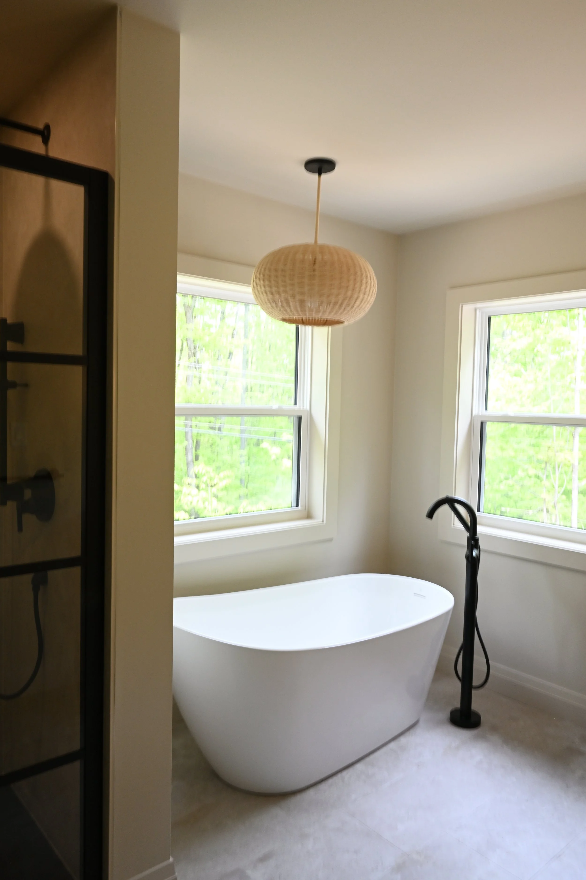
One of the more unique design solutions was the bathroom arrangement. By creating two separate bathroom spaces that share a single toilet, we were able to reduce plumbing requirements without compromising functionality. This approach allowed the home to remain efficient while still providing the flexibility and convenience the clients needed.
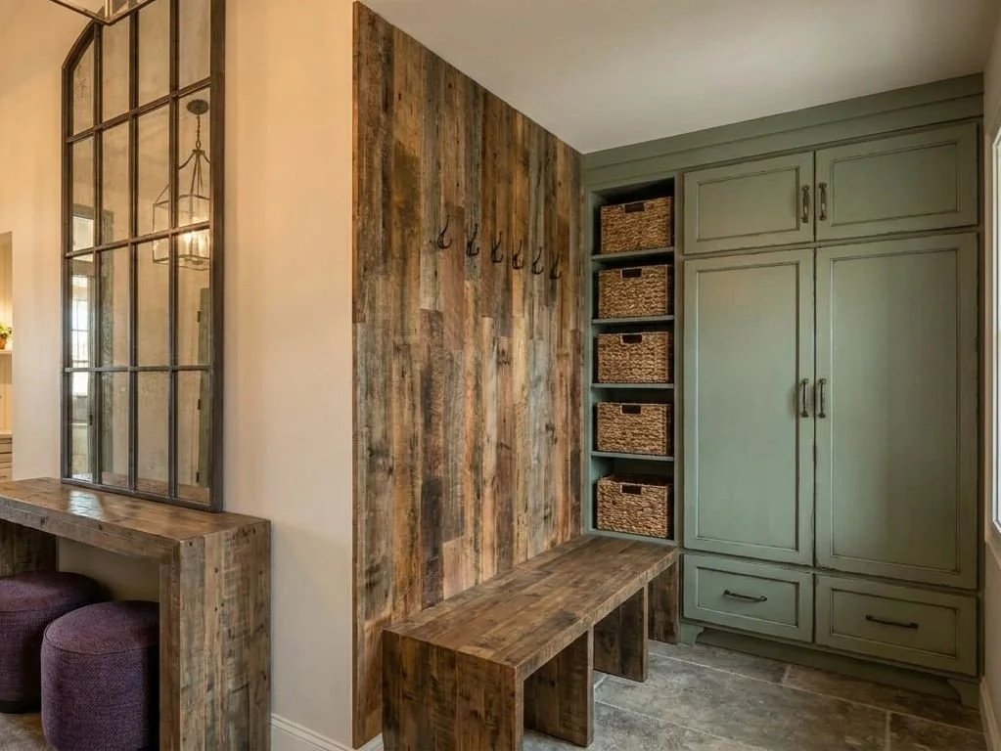
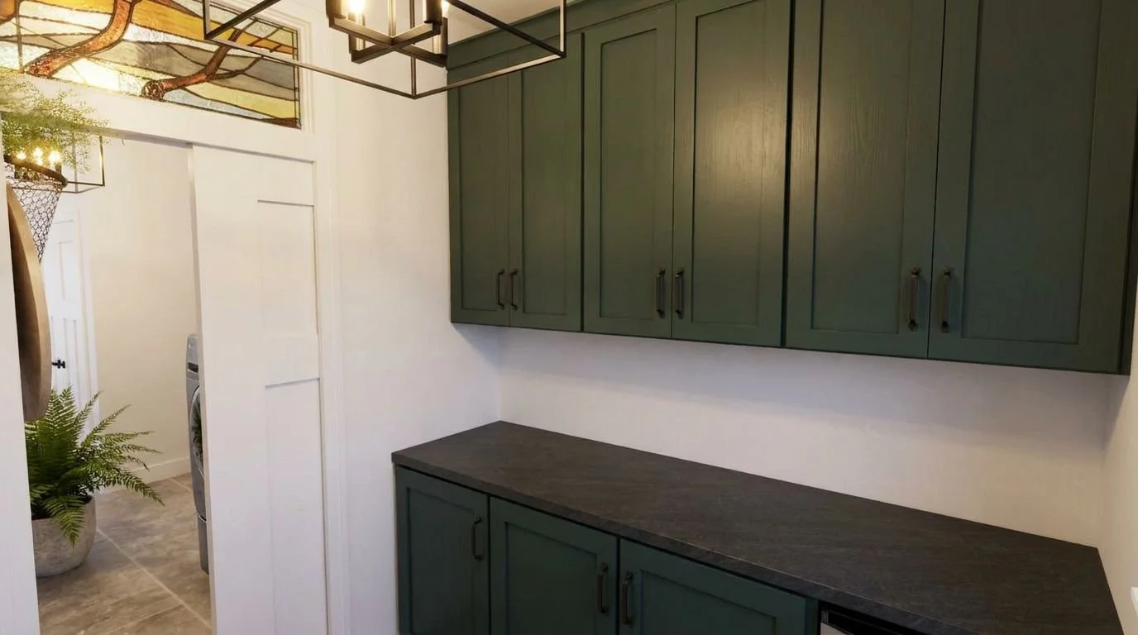
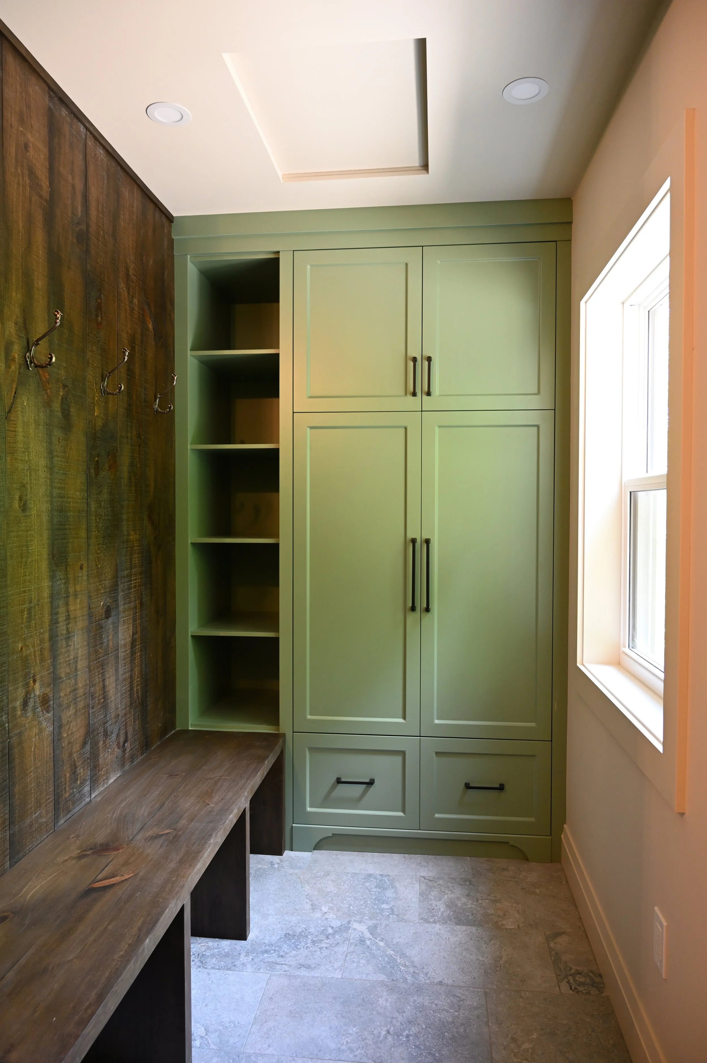
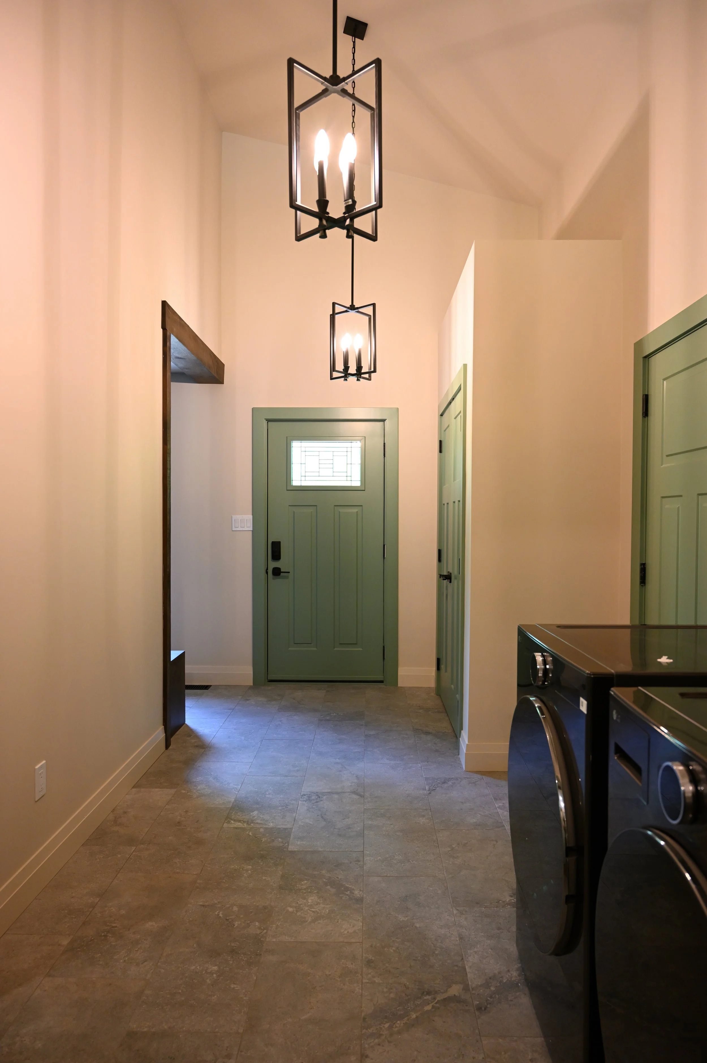
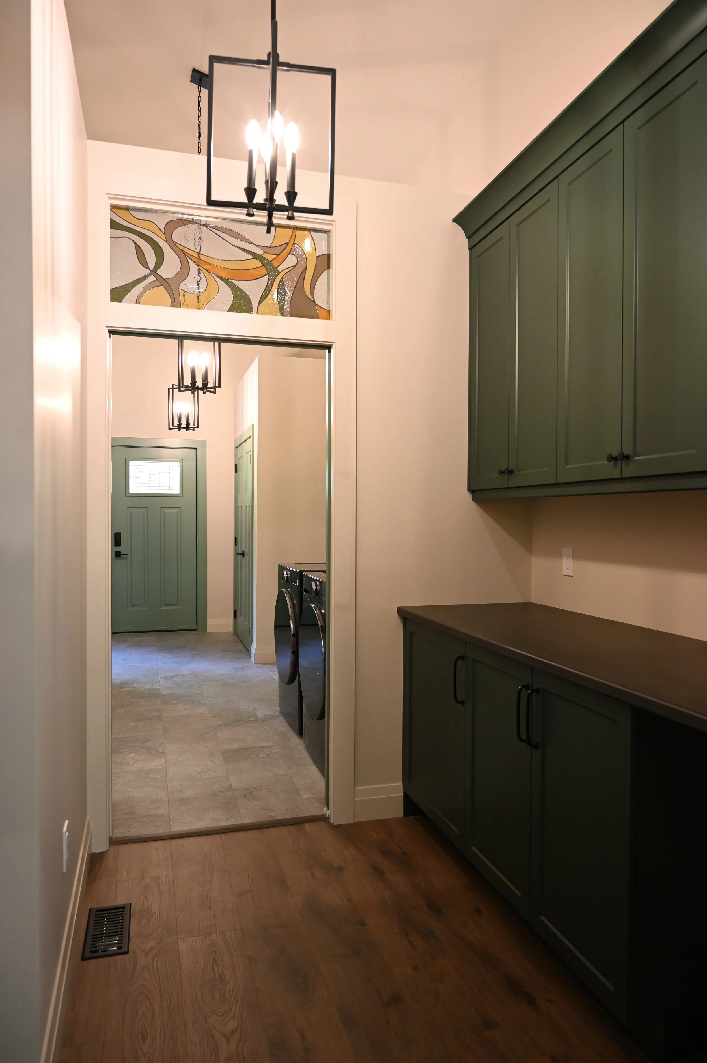
Practical spaces were equally important. The mudroom was designed to accommodate both open and concealed storage, creating a welcoming transition into the home while keeping everyday items organized and easily accessible. The home office was carefully planned with additional outlets and infrastructure to support a productive work-from-home environment.
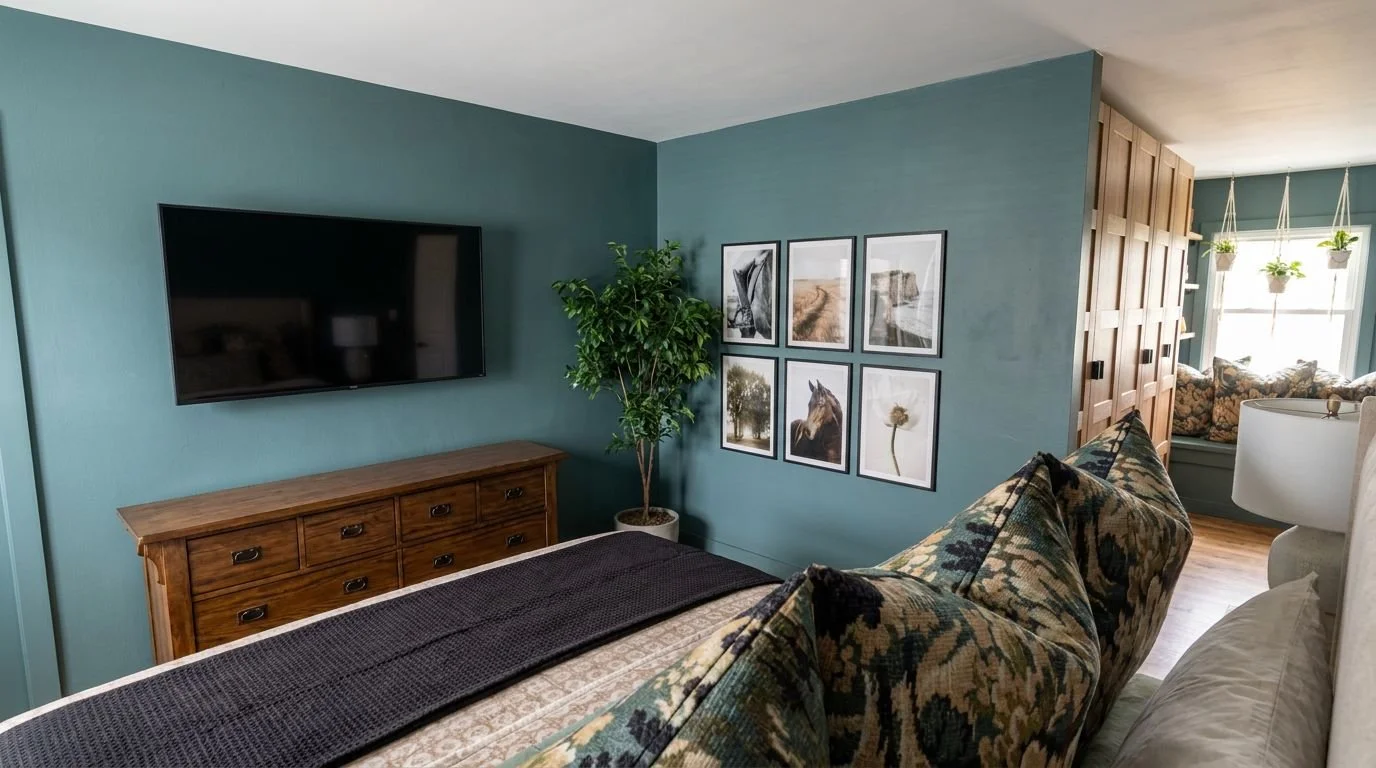
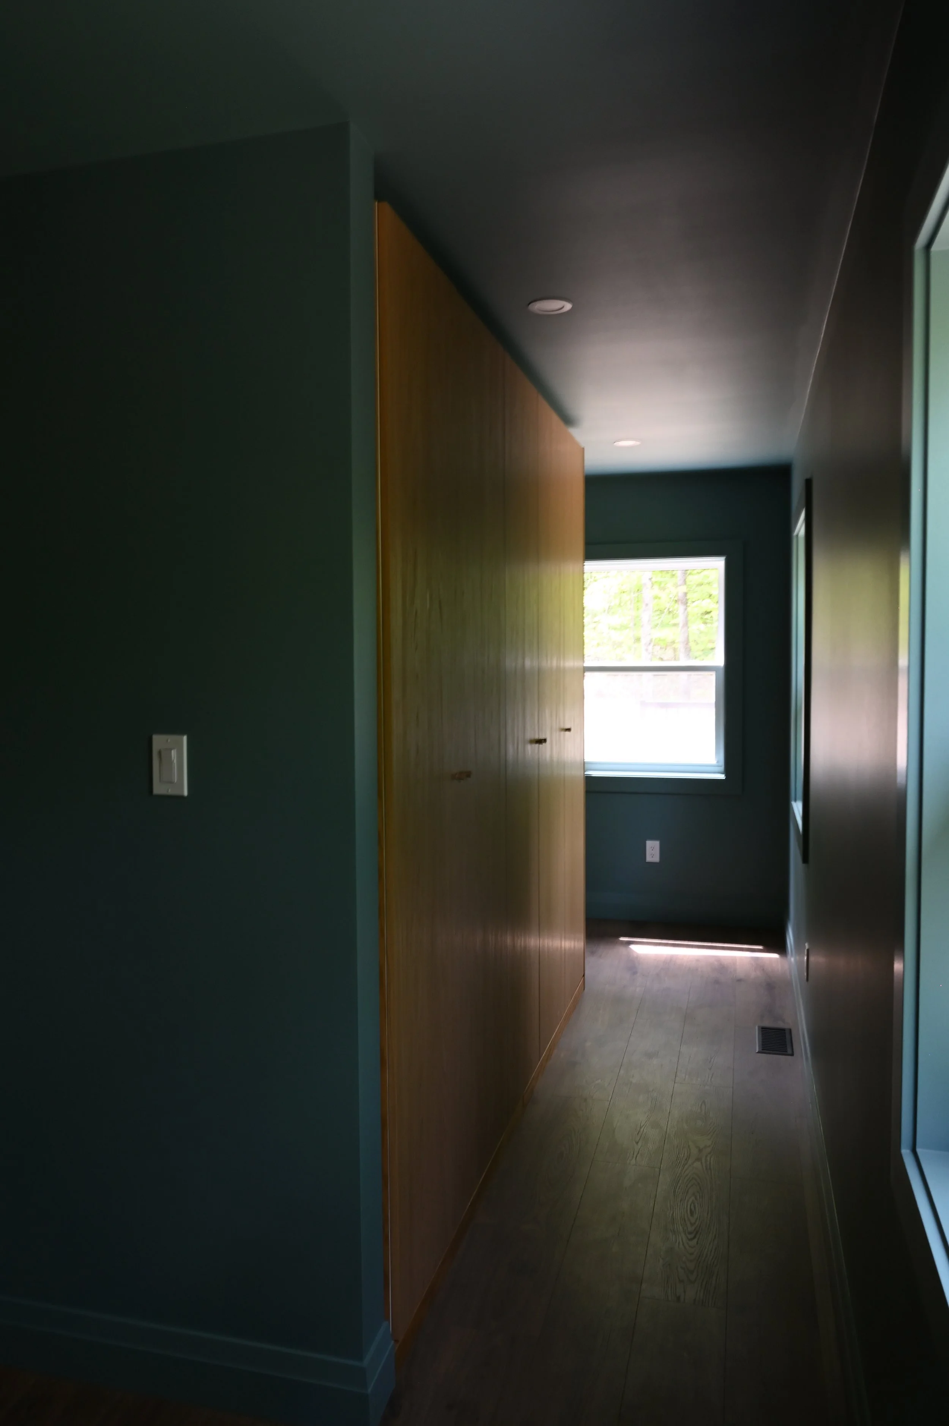
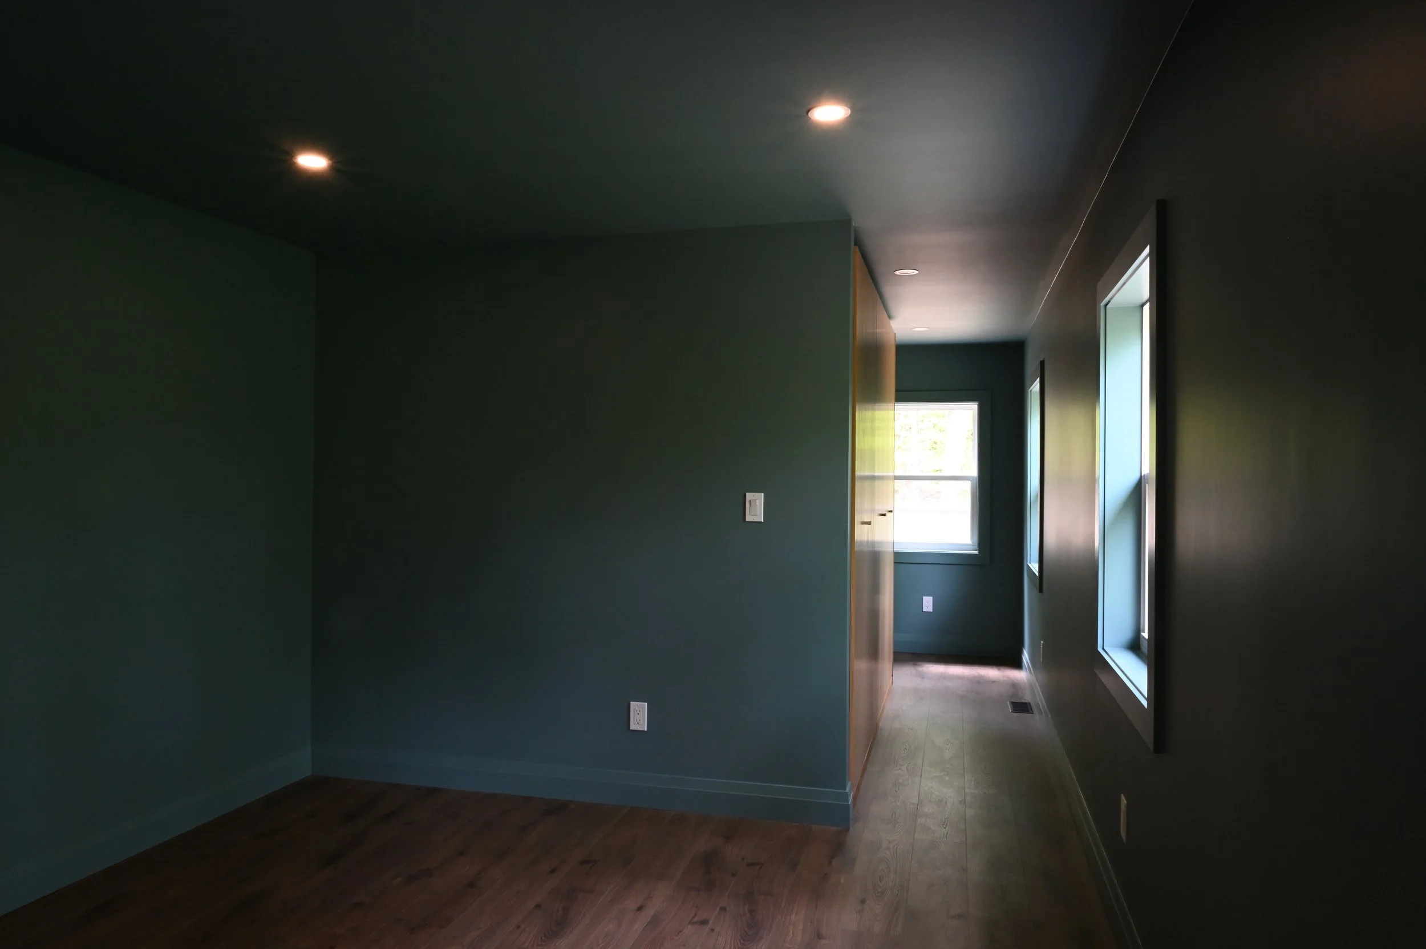
In the primary suite, we focused on creating a retreat that felt both functional and personal. A custom-designed closet reflects the clients' specific storage needs, while a cozy reading nook adds a touch of whimsy and provides a quiet place to relax and unwind.
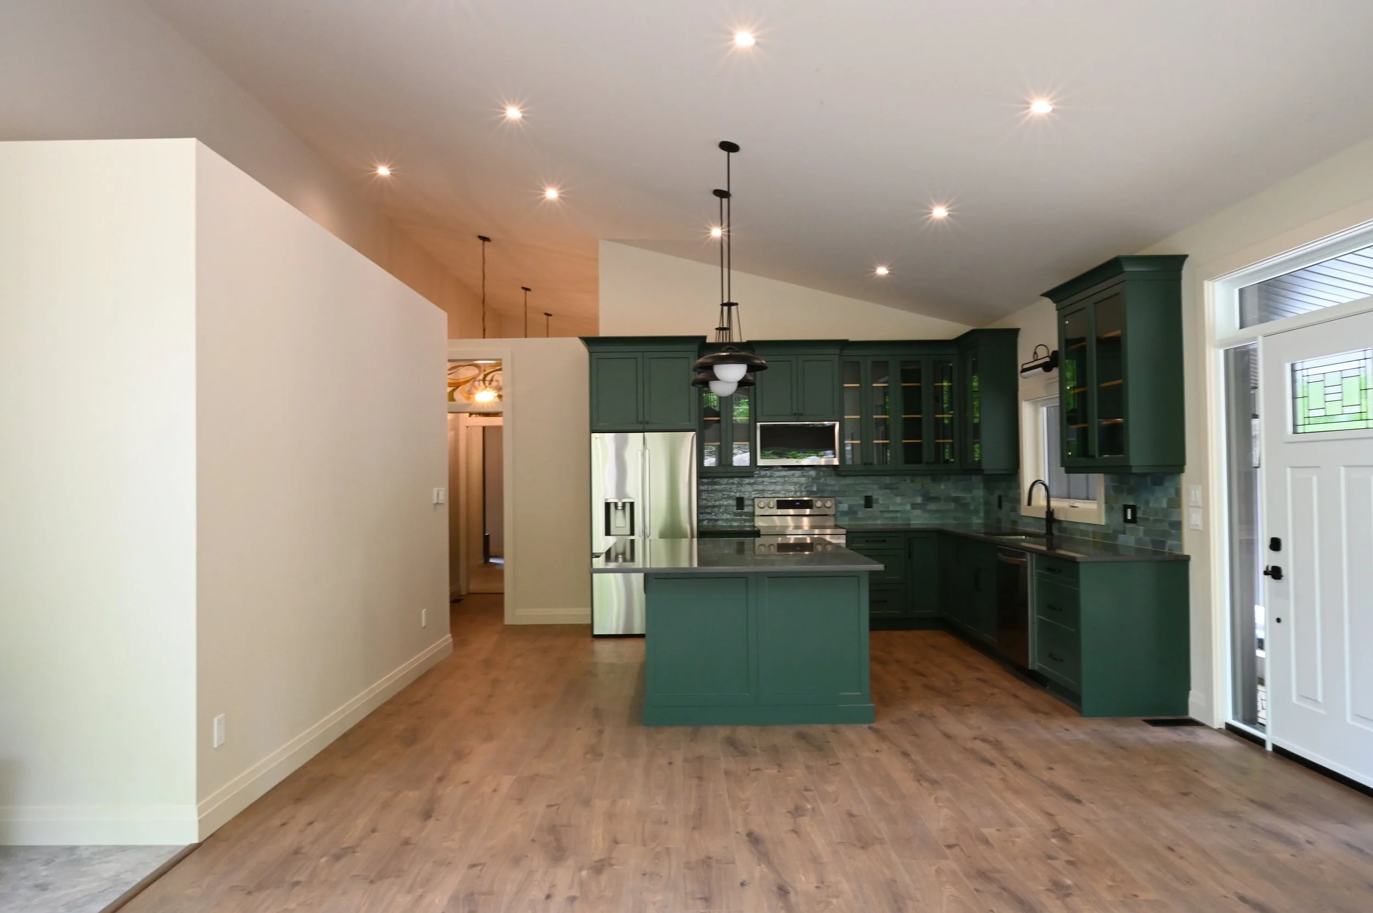
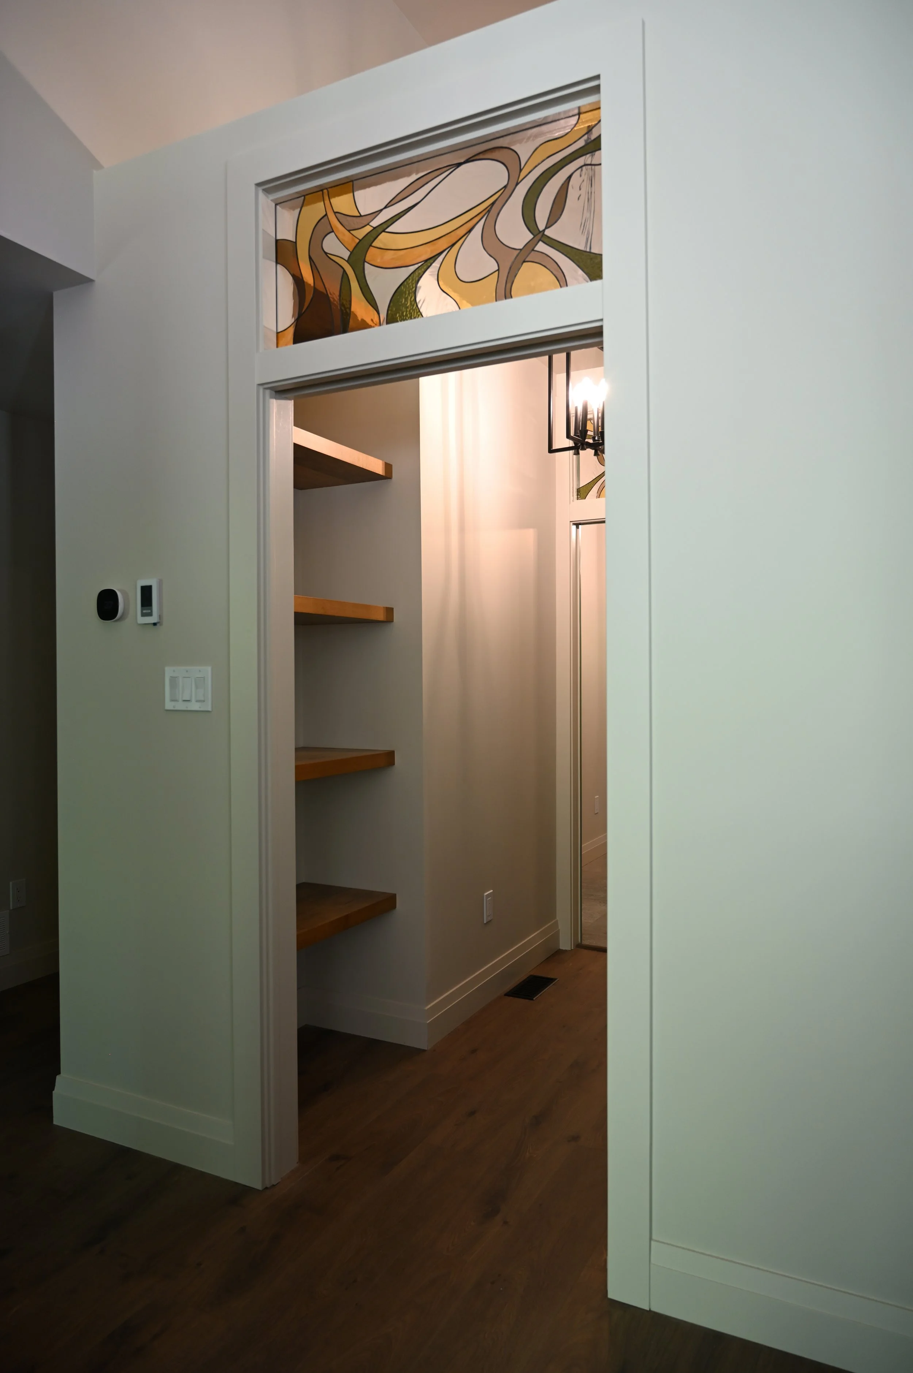
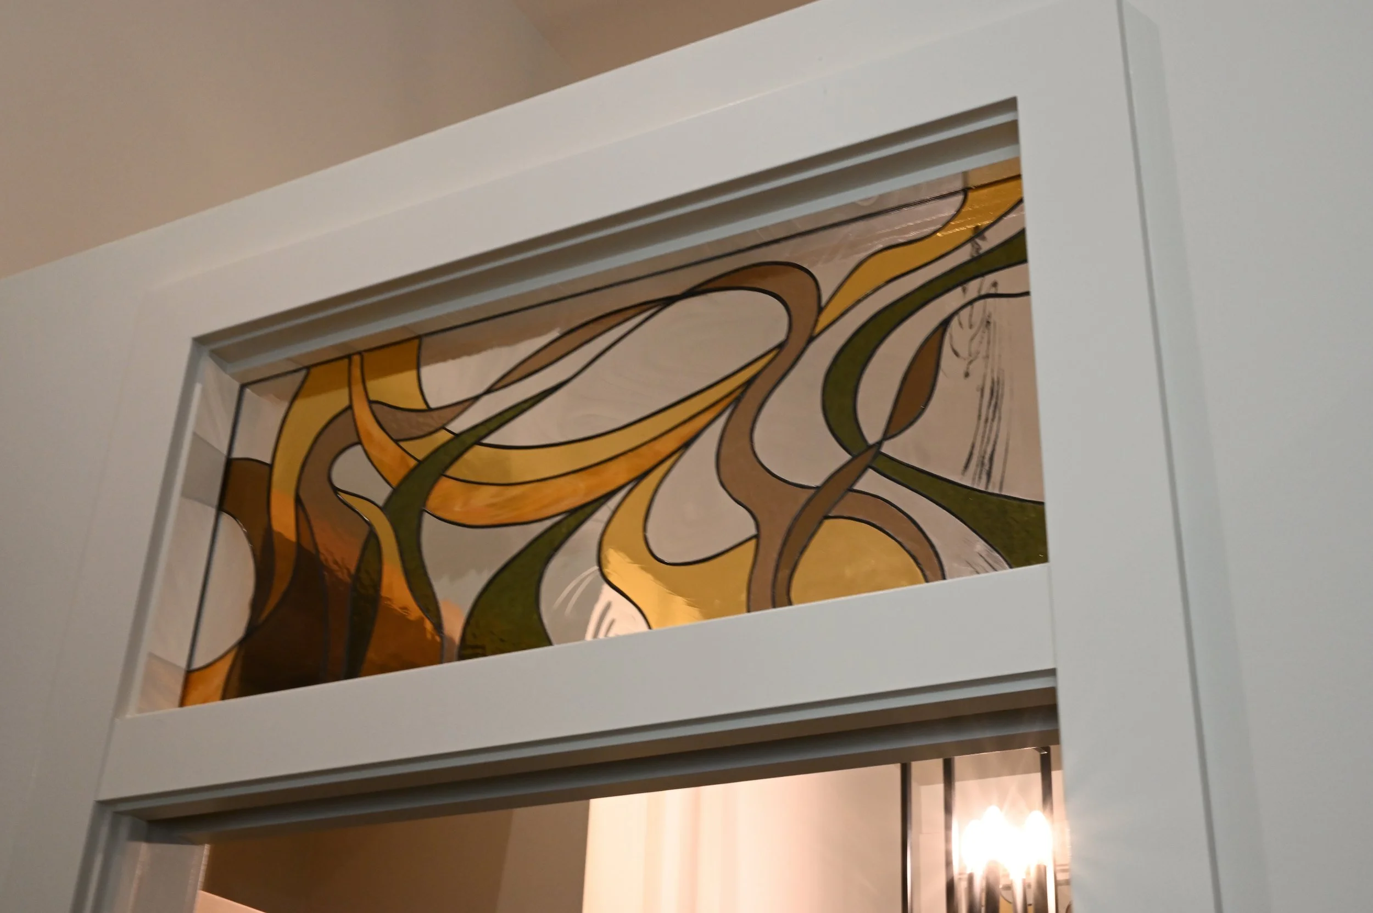
Throughout the home, thoughtful details help tell the homeowners' story. Custom stained-glass transoms, created in collaboration with a local artisan, bring colour and character to the pantry and mudroom hallway. These artistic elements complement the clients' vibrant personality while creating moments of beauty as sunlight filters through the space.
Looking ahead, the fully finished basement provides flexibility for the future, with guest bedrooms, a full bathroom, and a spacious recreation area that can easily adapt as the family's needs evolve.
The result is a home that feels spacious yet efficient, colourful yet timeless. By combining the clients' vision with our expertise, we created a home that celebrates their personality, supports their lifestyle, and will serve them well for years to come.
Key Features
CUSTOM STAINED GLASS TRANSOMS
One of the most personal elements of the home is the collection of custom stained-glass transoms.
Knowing how much the clients loved stained glass, we wanted to find a way to incorporate it throughout the home that felt intentional and connected to the overall design. Working alongside a skilled artisan, we developed custom transoms that introduce colour, creativity, and a sense of playfulness into everyday spaces.
As sunlight filters through the glass, vibrant reflections move across the interior, creating moments of beauty that change throughout the day and throughout the seasons.
COLOUR, COLOUR, COLOUR
We love working with clients who have a clear vision, and these homeowners knew exactly what they wanted: colour.
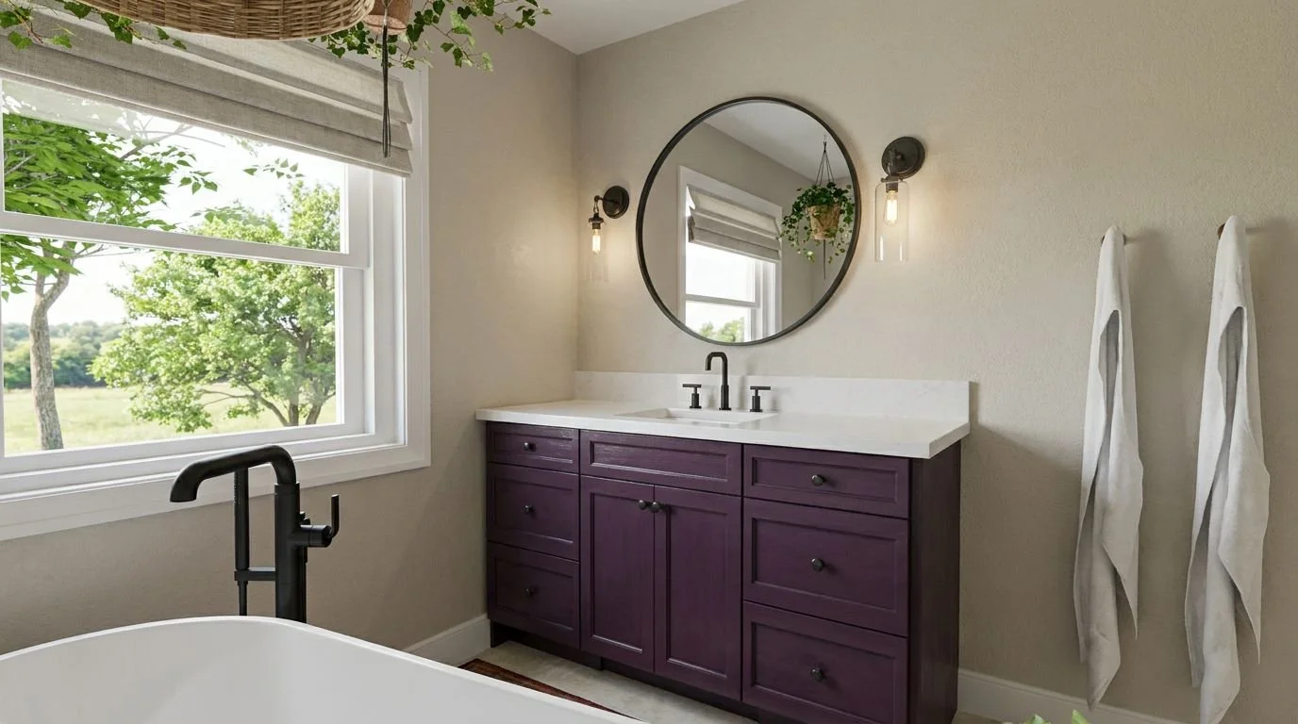
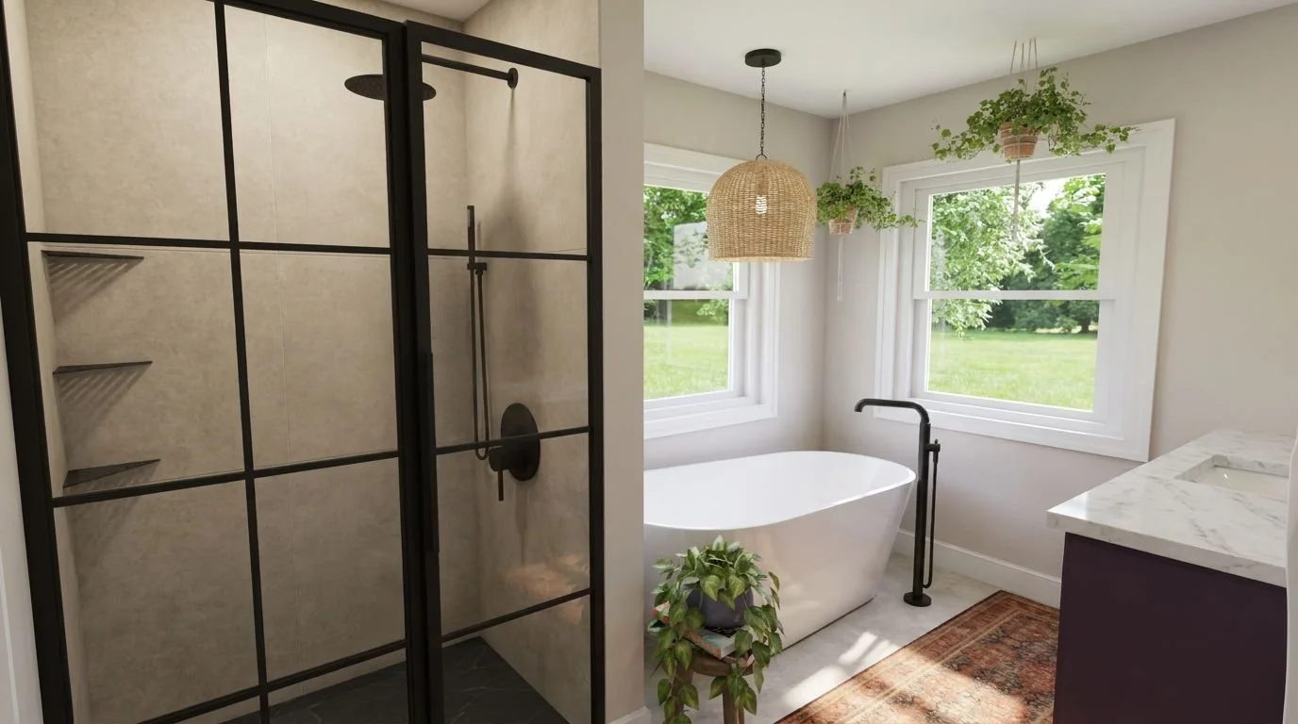
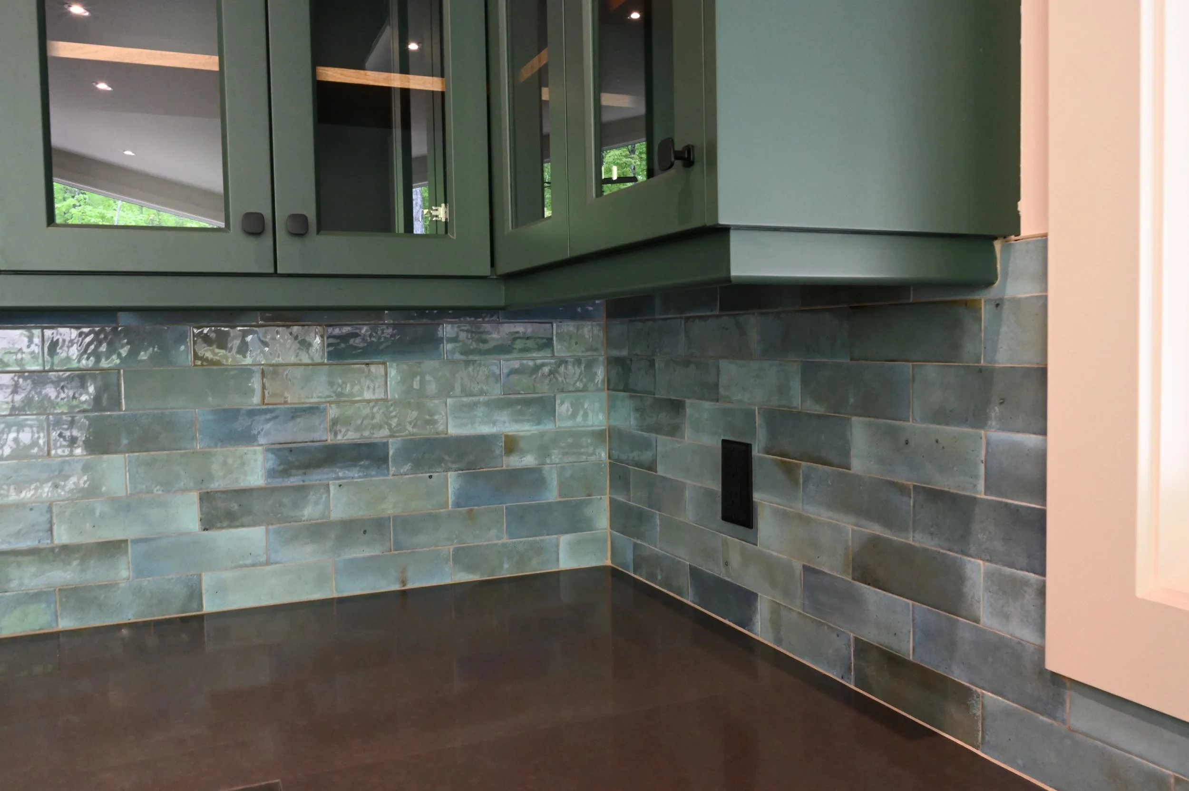
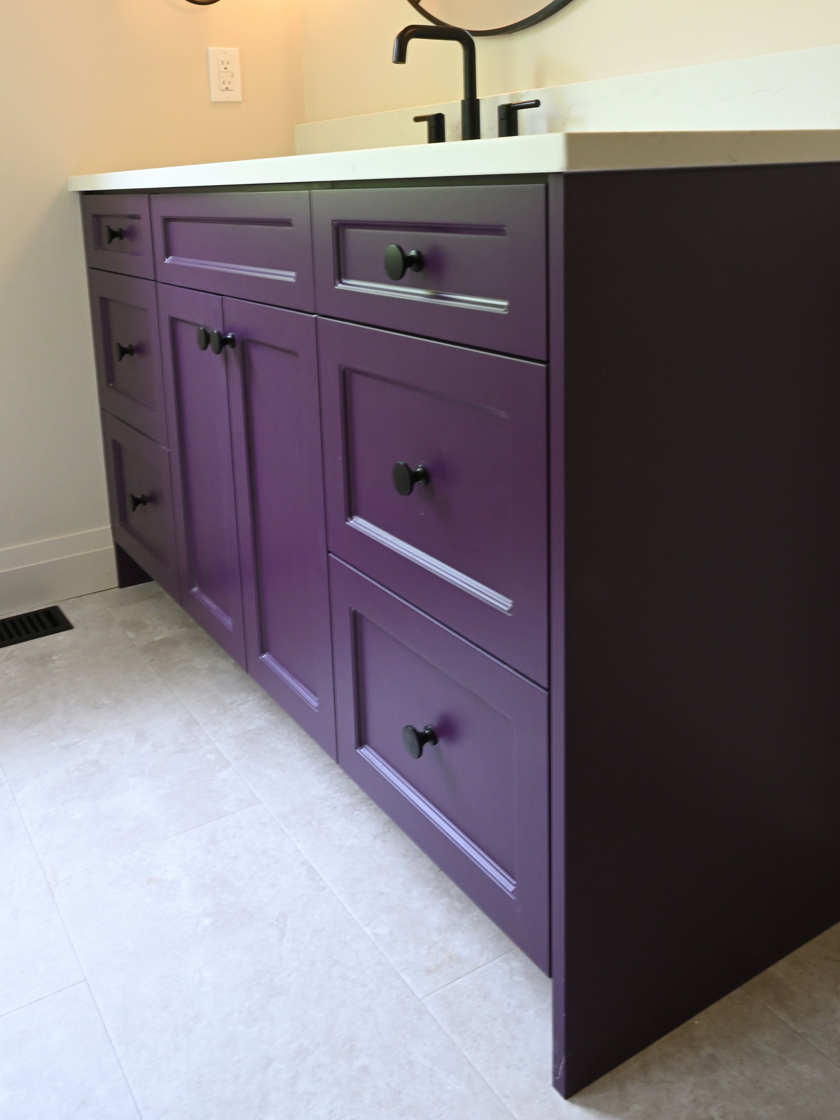
Rather than limiting bold colours to a few feature areas, we embraced them throughout the home. Every selection was carefully curated to ensure cohesion and balance, creating a palette that feels energetic without becoming overwhelming.
From cabinetry and tile to furnishings and finishes, each colour was selected with intention. The result is a home that feels joyful, expressive, and uniquely theirs.
CUSTOM KITCHEN
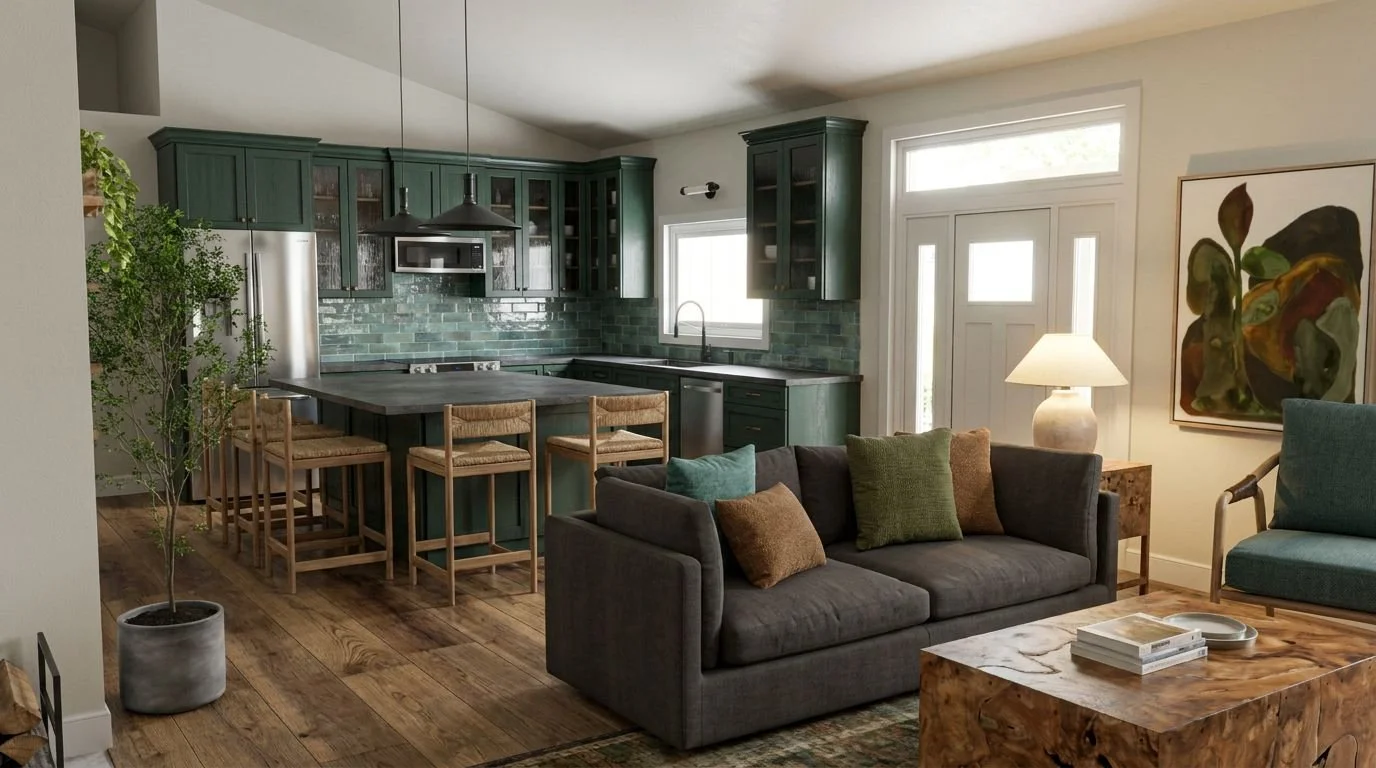
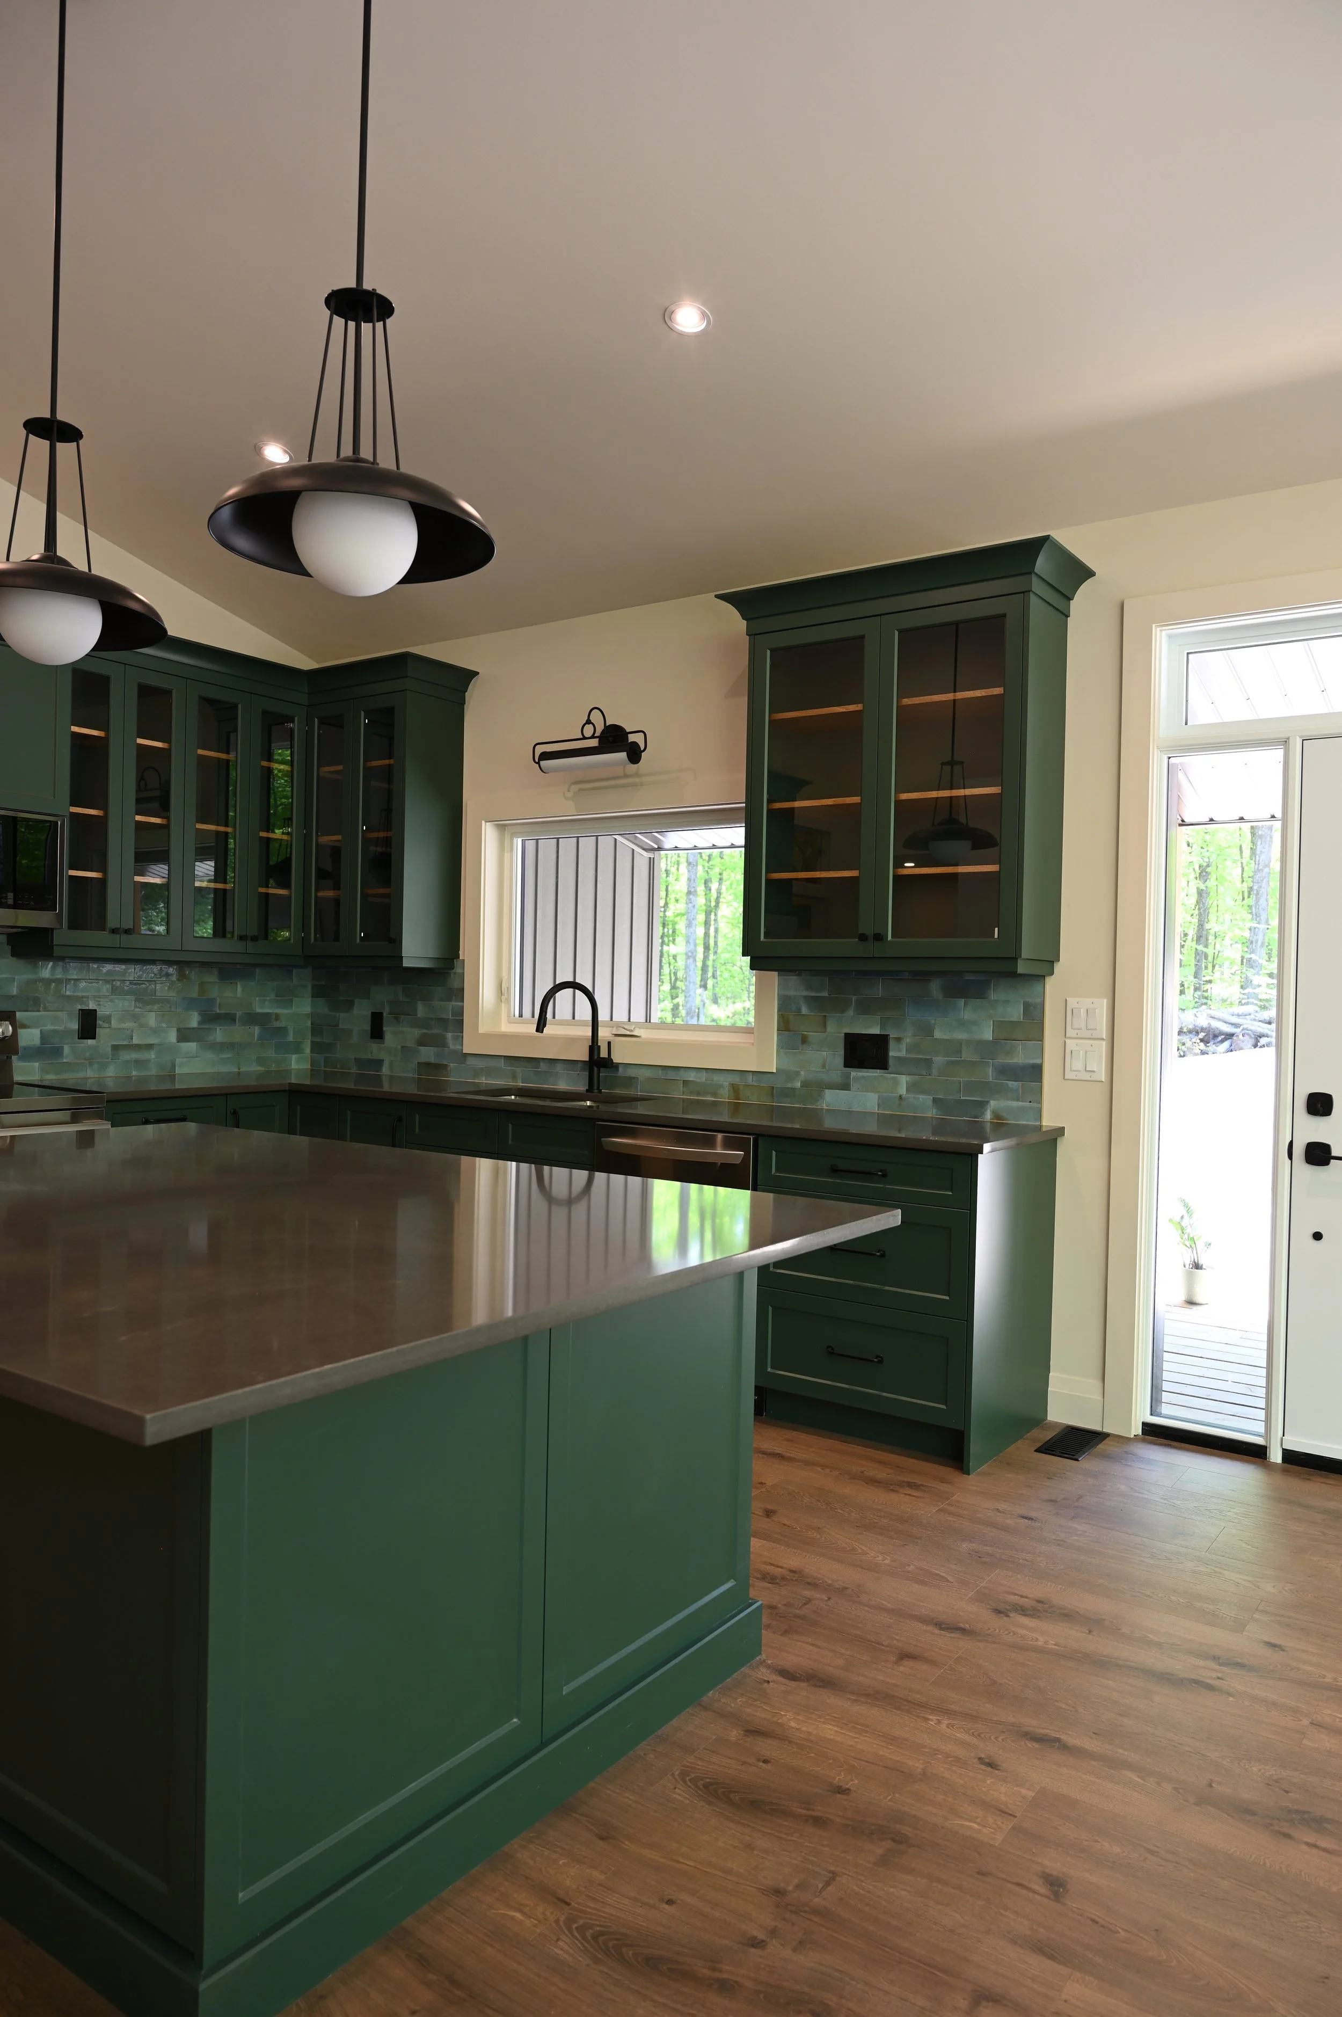
Working closely with our custom cabinet maker, we designed a kitchen that is equal parts functional and beautiful. Custom-coloured cabinetry creates visual impact, while glass-front upper cabinets improve visibility and add a sense of openness.
The cabinetry pairs seamlessly with the backsplash, creating a vibrant focal point that reflects the homeowners' personality. A generous island provides ample seating, extensive storage, and plenty of workspace for everyday living and entertaining.
Warm wood accents inside the cabinetry introduce an organic element, tying the kitchen back to the natural materials and landscape that inspired the home's overall design.